
York University’s Markham Campus earns Global Architectural Honours
By Gene Pereira, Local Journalism Initiative reporter
The global architectural landscape continuously evolves to meet the changing demands of modern education, yet few projects manage to entirely rethink how a university functions within a dense urban environment.
The York University Markham Campus has achieved exactly that, earning international acclaim as one of just 11 winners worldwide in the prestigious Schools and Universities category at the International Architecture Awards.
Recognized by the Chicago Athenaeum: Museum of Architecture and Design, and the European Centre for Architecture Art Design and Urban Studies, the landmark endorsement places this local Canadian institution on a global stage.
The award will be officially presented at a gala event in Athens, Greece, on Sept. 18, 2026.
“We’re very excited about it,” said Don Schmitt, Principal at Diamond Schmitt Architects, reflecting on the international honour. “We do a lot of work in the academic world, but this is probably the most significant recognition we’ve had in a while. I think it’s a real tribute to the university. Going through with this project wasn’t easy, just in terms of financing and all of those kinds of components, but it’s been a great team working with the university.”
With a strategic vision, the Markham campus brings higher education directly to a rapidly growing, initiative-taking student demographic in York Region. While York University’s main Keele campus sits closer to the traditional geographic centre of Toronto, university leadership recognized the immense potential of expanding northeast into Markham.
To realize this vision, the university entered into a crucial municipal partnership with the City of Markham, which generously donated a compact site of just under five acres. Situated in a burgeoning residential area near the iconic Pan Am Centre, the location offered exceptional visibility and access to transit, but its tight footprint challenged traditional notions of educational design.
Unlike sprawling suburban campuses characterized by low-rise buildings spread across vast green acreage, the physical realities of the Markham site demanded a much different approach.
Schmitt and his architectural team were forced to innovate beyond the standard two-to-four-storey design model typical of post-secondary institutions. Instead, they conceived a 10-storey, 400,000-square-foot tower that reimagines the academic setting as an integrated vertical community.
Construction began amidst the complex realities of the COVID-19 pandemic and spanned some four and a half years before the building opened its doors to students in September 2024. By the end of its first full academic year, the building proved to be an immediate success.
“Everybody stuck to the objective. It’s a very innovative way of thinking about academic space, and there was the outcome of the design process, so it’s really fantastic to have it recognized internationally,” Schmitt said. “It was a real pleasure to get the news a week ago.”
By organizing academic space vertically, the architects created an exceptionally efficient model for land use and internal circulation. The lower portion of the building features a five-storey podium anchored by a double-height entrance that draws visitors into a central atrium.
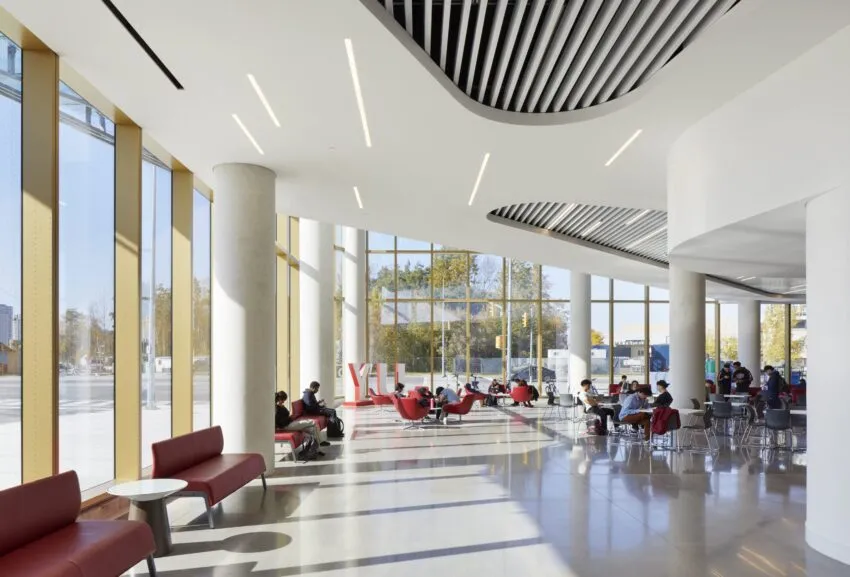
This expansive forum serves as the social and academic core of the building. Teaching and learning spaces wrap around the atrium, animated by a prominent sculptural staircase that connects the first five floors. This fluid vertical circulation actively encourages occupants to walk rather than use elevators, creating organic encounters between students, faculty, and researchers.
Throughout the interior, generous floor-to-floor heights, fluid geometries, and visually connected classrooms bring daylight deep into the heart of the structure. Skylights and floor-to-ceiling vision glass work in tandem to flood the building with natural light, offering continuous sightlines to the surrounding neighbourhood.
Outside, the building asserts a commanding presence with bronze-coloured aluminum cladding and a refined rhythm of spandrel panels and glass, making it a visible landmark from nearby transit corridors like Highway 407.
The innovative design extends seamlessly into the surrounding outdoor environment. Working with landscape architecture firm PFS Studio, the design team skillfully managed a challenging six-metre grade change across the site. Rather than treating the slope as a geotechnical obstacle, they transformed it into a series of tilted green terraces and outdoor gathering spaces.
This allows direct access to the exterior landscape from the ground, second, and third floors, blending the boundary between indoor study zones and outdoor campus life.
A major factor in the award victory was the building’s ability to foster human connection within a compact footprint.
“It’s very, very efficient, but it also presented an opportunity to solve a lot of the issues of collegial connection, and relationships between students and faculty, and making a really compact campus setting, which was vertically organized, but very, very integrated,” said Schmitt.
Creating spaces for informal interaction was central to the entire design philosophy.
“The stairs create a very fluid circulation inside the building, so it really promotes and facilitates not using the elevator,” said Schmitt. “It allows you to move fluidly, particularly through the first five floors of the building. And in that way, you’re meeting friends and colleagues. It’s making it friendly.”
The success of the inaugural building marks only the beginning of York University’s long-term plan for the location. Future expansion plans call for adding another 600,000 square feet of academic space on the site. The terraced Campus Commons established in this first phase will serve as the physical heart of the expanded institution as new facilities are introduced over time.
The International Architecture Award celebrates both a triumph of design and a milestone in civic partnership.
“I just think it’s a real mark of maturity for the city of Markham to have recognized the value of an academic community of a university that they’ve partnered to build the university within the city boundaries,” Schmitt observed. “It has big benefits in education, in employment, and in research, and expands the kind of knowledge base of the working community in Markham. I think it’s a very positive, strong investment on the part of the municipality, and I commend everyone for that.
“It allowed us to explore an interesting new, more compact, efficient, and effective academic building model. To have that recognized, as having tried something that was worthwhile, is really great with this award.”
Photo: The York University Markham Campus has earned international acclaim as one of just 11 winners worldwide in the prestigious Schools and Universities category at the International Architecture Awards. (Supplied photo)